← Next To Kix · all locationsSuites for lease · reservations are non-binding · no deposits are taken here
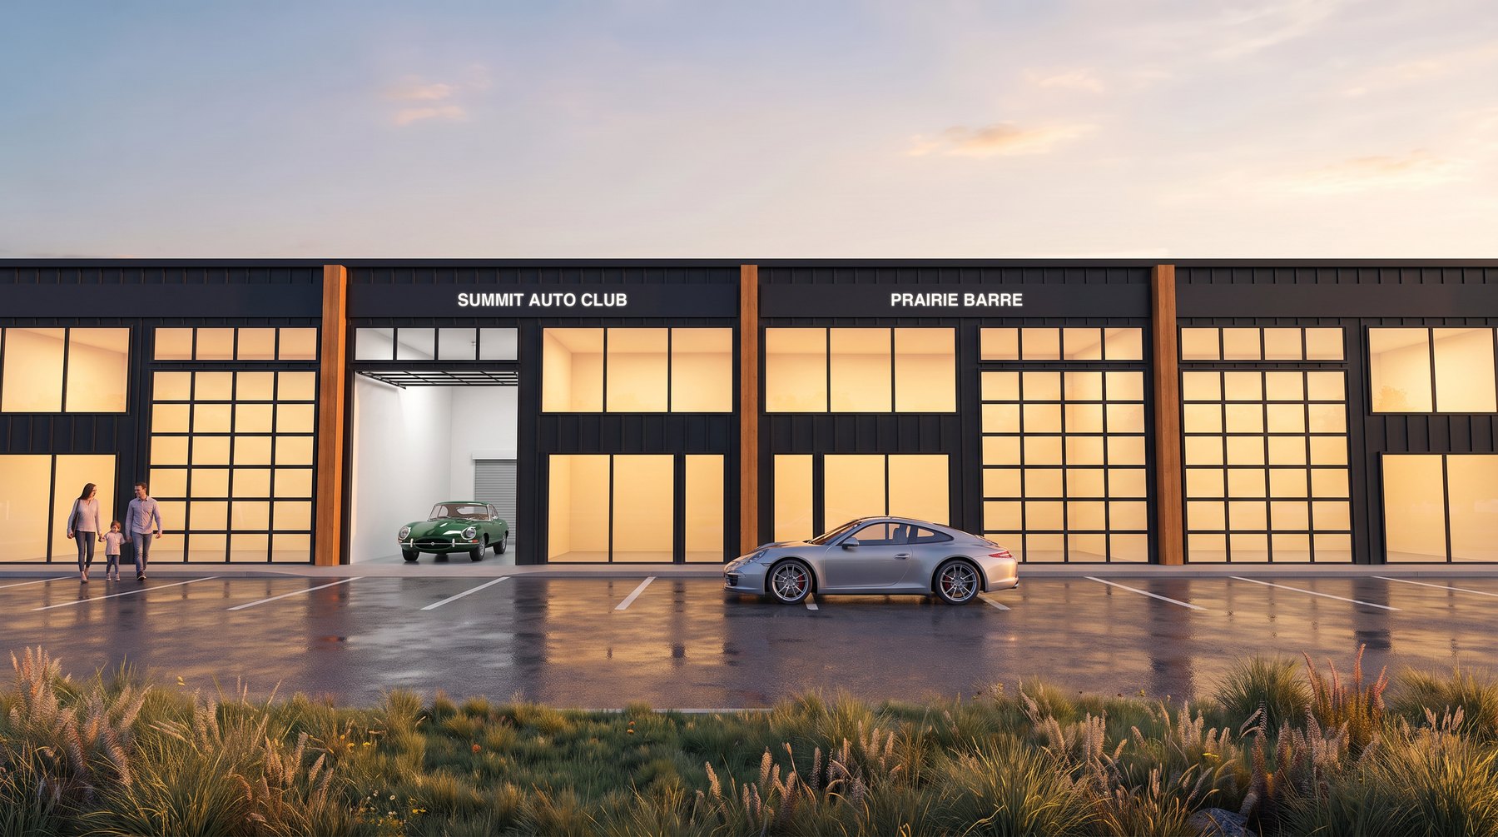
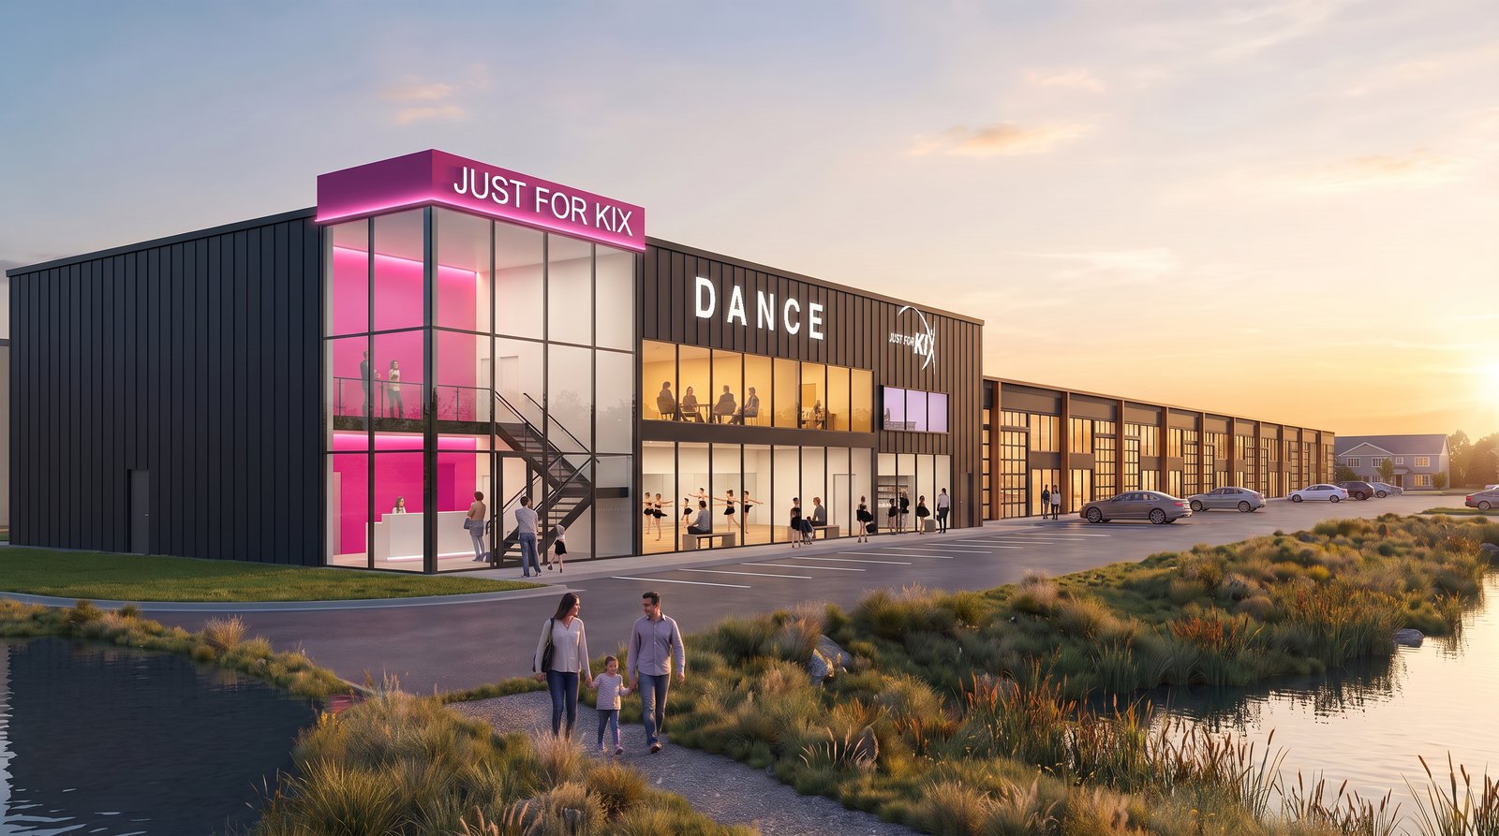
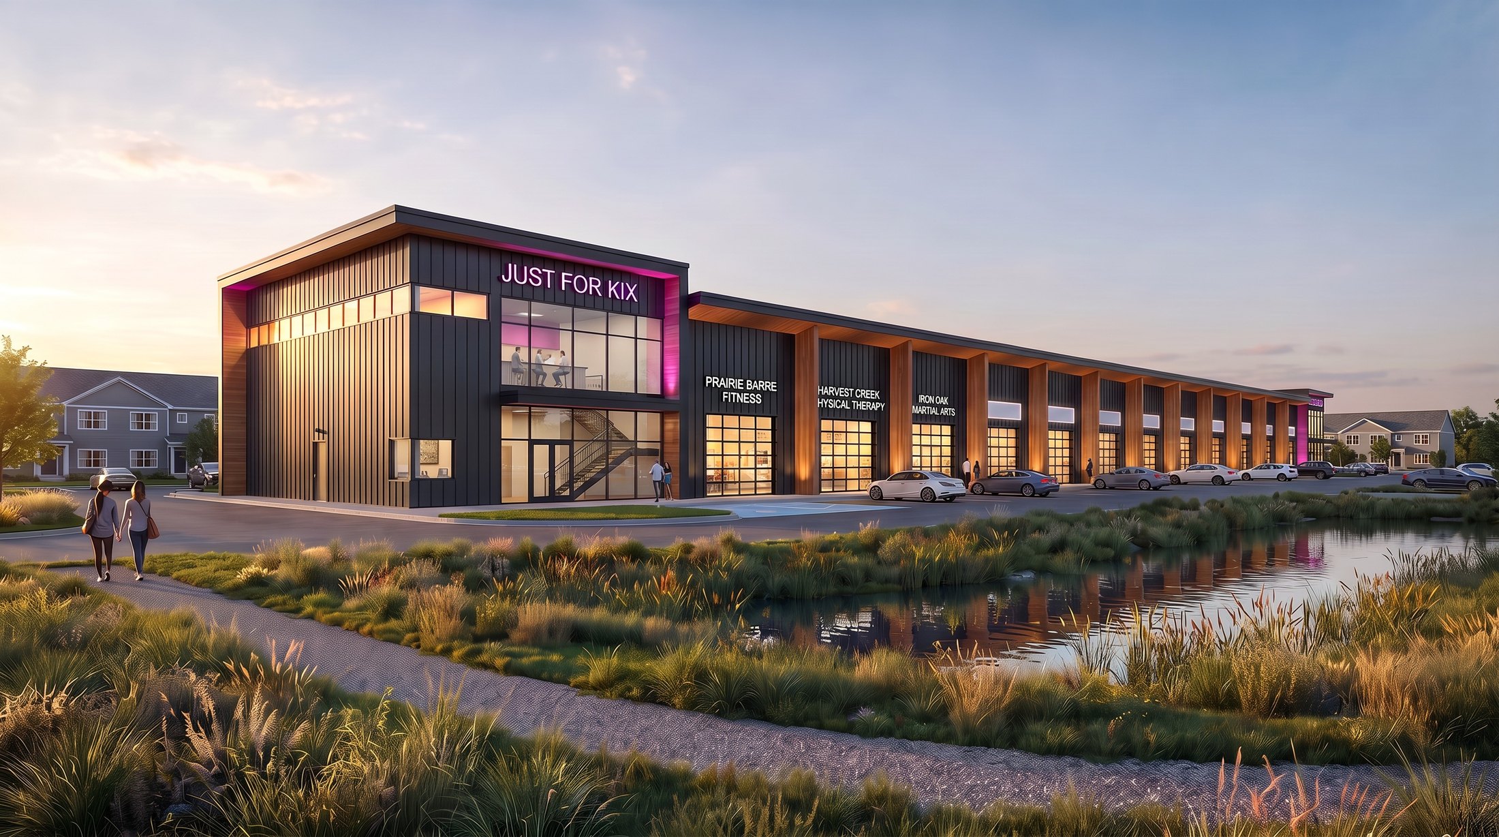
Rendering of Rateliff Row at dusk from the pond path: the Just For Kix end with a lit JUST FOR KIX sign over a two-story glass front, then a long row of black-and-cedar storefront suites with glass overhead doors
57th St & Veterans Pkwy area · southeast Sioux Falls

Lease your space on Rateliff Row.

Eleven new storefront suites for lease to businesses and collector-car owners. 1,980 sq ft each with a mezzanine, a glass overhead door and your own restroom, anchored by the Just For Kix dance studio. From $2,175 a month plus NNN.

30′-0″ × 50′-0″suite footprint · 1,500 sf
+ 480 sfsteel mezzanine standard
12′ × 14′full-view glass overhead door
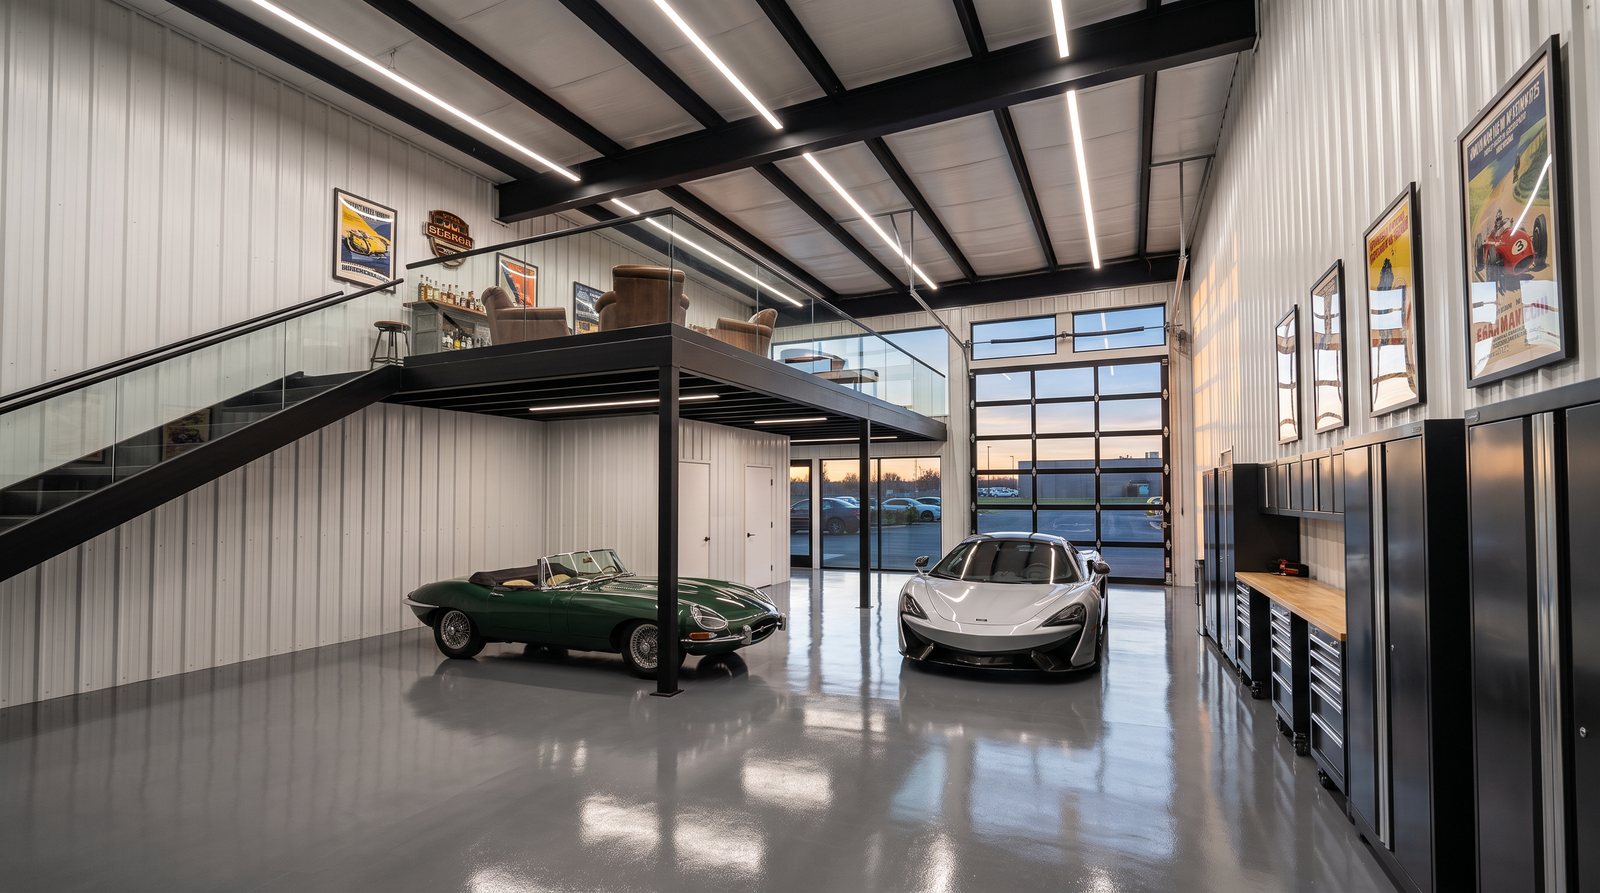
±18′ clearroom for a car lift
200A · 3φown meters, own restroom
$2,175/mobase rent from · plus NNN
THE SUITE

Every suite is delivered the same way: a finished front, a restroom and a mezzanine, with the interior left open so you can build it out to fit your business or your cars.

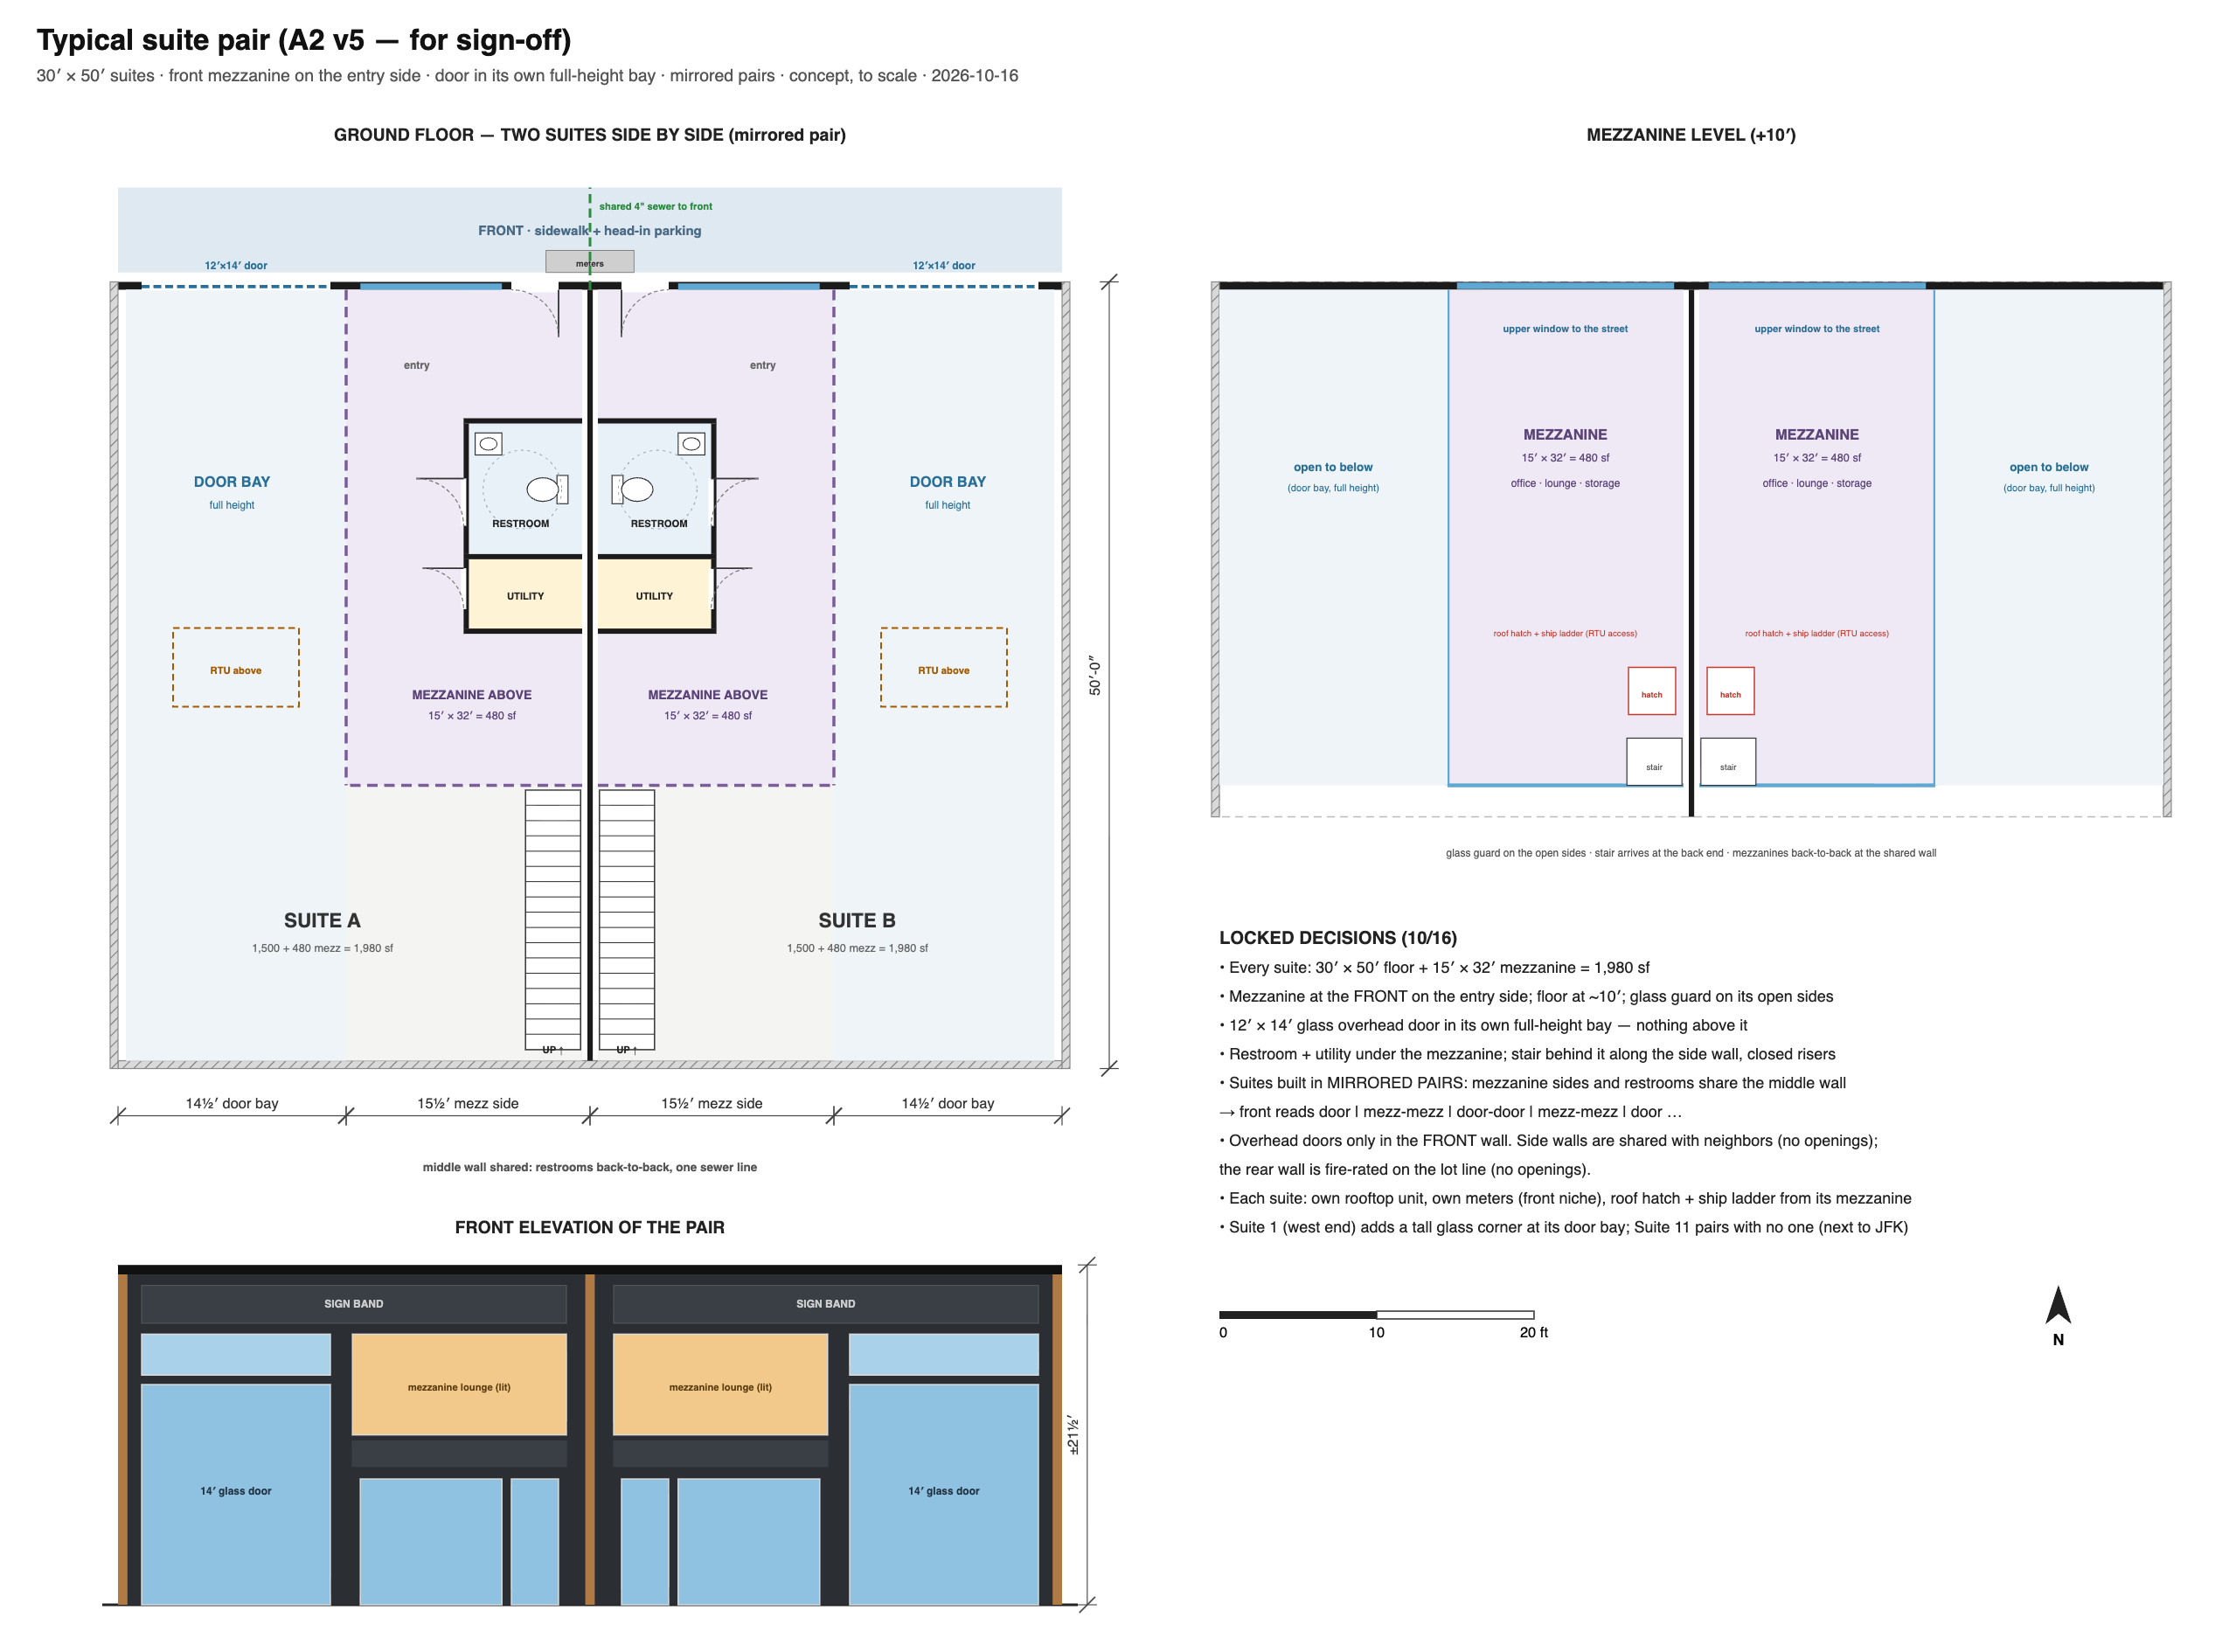
Suite floor plan, 30 by 50 feet: mezzanine at the front on the entry side over the restroom and utility room, and a full-height bay beside it for the 14-foot glass overhead door RESTROOM ADA · private UTILITY WH · 200A entry 9′ ceiling MEZZANINE ABOVE 15′ × 32′ · 480 sf glass guard on open sides stair up DOOR BAY full height, front to back 14′ door opens straight up OPEN FLOOR nothing overhead · ±18′ clear finish to your spec RTU ABOVE roof hatch SHARED MIDDLE WALL · restrooms back to back with the neighbor 12′ × 14′ GLASS OVERHEAD DOOR STOREFRONT ENTRY 30′-0″ 50′-0″ rear wall · solid, fire-rated
Typical suite, drawn to scale. The mezzanine sits at the front on the entry side, and the glass overhead door gets its own full-height bay beside it. Suites are built in mirrored pairs: neighbors share the middle wall, where the two restrooms sit back to back, so the front reads door | mezzanine–mezzanine | door. Combined suites remove the wall between them. See the suite-pair plan.

Included in every suite

  • FrontGlass storefront entry, insulated full-view 12′×14′ glass overhead door, lit sign band. Suites mirror in pairs, so neighbors’ entries sit side by side at the shared wall.
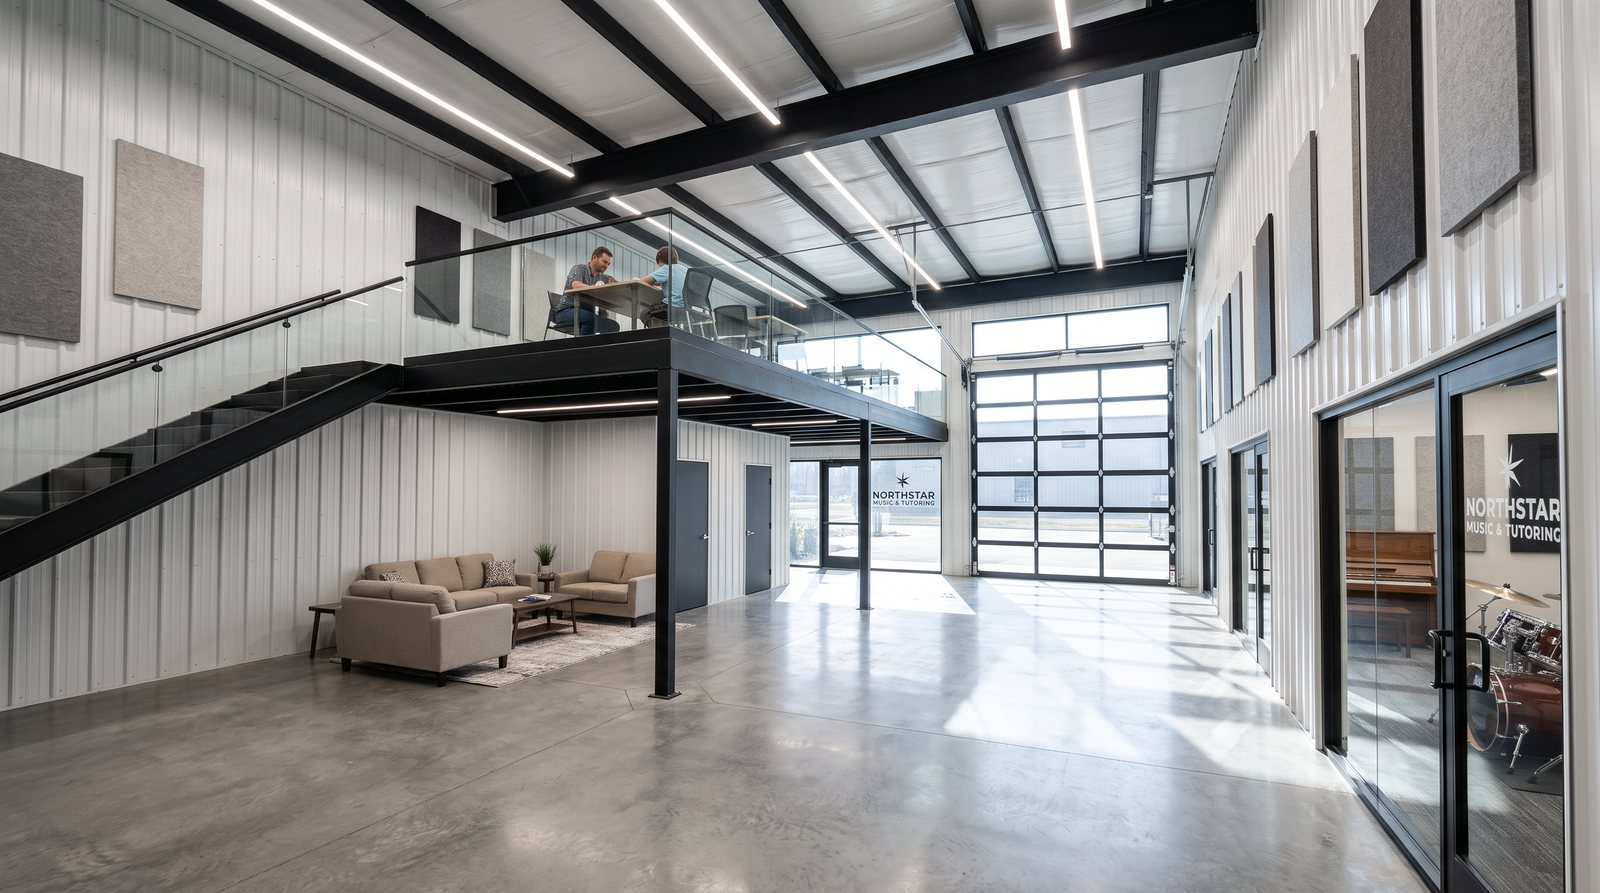
  • Mezzanine480 sf (15′ × 32′) black steel mezzanine at the front, on the entry side, with a closed-riser stair behind it along the shared wall and a glass guard: office, lounge or storage. A roof hatch on the mezzanine serves the rooftop unit. The overhead door has its own full-height bay beside it.
  • RestroomPrivate ADA restroom and a utility room under the mezzanine, with the suite’s own water heater and panel.
  • Power200-amp 120/208V three-phase panel, LED lighting, separately metered electric and gas.
  • ComfortGas heat on a thermostat. Air conditioning is an upgrade.
  • ShellClear-span structure, about 18′ clear, sealed concrete floor, insulated walls and roof.
  • ParkingHead-in stalls along the front, plus a shared lot at the west end.
  • LandlordClough Properties owns the building and takes care of the roof, structure, parking lot, snow removal and grounds.

Upgrades

Pay up front, or add the cost to your rent over a 5-year lease.

UpgradeUp frontOr added to rent
Air conditioning: rooftop unit, ducted$24,000$487/mo
Finished office on the mezzanine$18,000$365/mo
Second restroom with shower$22,000$446/mo
Epoxy floor$9,000$182/mo
Trench drain at the overhead door$6,000$122/mo
Custom build-out to your plansquotedquoted

Draft lease terms

Lease type
Triple net (NNN): base rent, plus your share of property tax, building insurance and common-area upkeep
Base rent
$15/sf a year on the 1,500 sf floor, with the 480 sf mezzanine at half rate: $2,175 a month for a standard suite. The end pair (Suites 1–2, leased together) and Suite 11 next to Just For Kix are $18/sf.
NNN estimate
About $6.20/sf a year on the floor, or about $775 a month per suite. Not set yet.
Term
5 years, with options to renew. Longer terms available for larger build-outs.
Increases
Base rent rises 3% a year
Deposit
One month’s rent as a security deposit when you sign
Utilities
Electric and gas are separately metered and paid directly by you

Draft terms for discussion. Final rent, NNN charges and lease terms come with the lease.

WHO IT'S FOR

Three kinds of tenants, each shown in the same 30′ × 50′ suite. These are illustrative examples, not actual tenants.

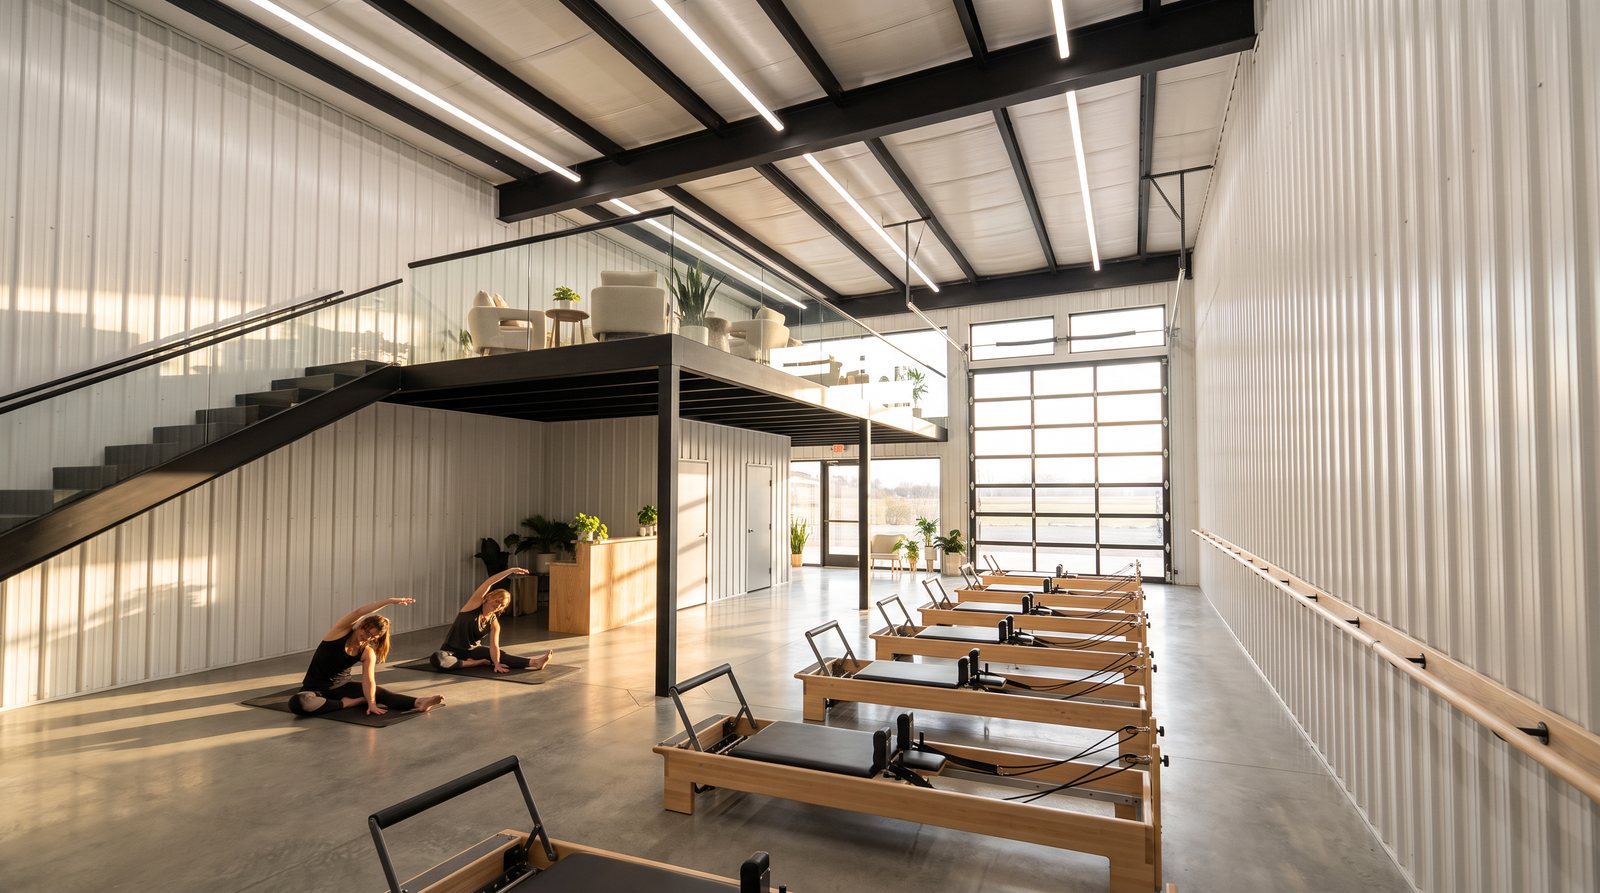
Example · Suite 4Example suite fitted out as a Pilates and barre studio: reformers on the open floor, a ballet barre on the side wall, a check-in counter under the front mezzanine and a lounge on the mezzanine
Business owners

Prairie Barre Fitness trades a strip-mall box for a glass front

Example: a Pilates studio owner moving out of a dated strip-mall space.

The open floor fits 10 reformers. The glass door rolls up on summer mornings. The mezzanine becomes a check-in lounge and smoothie counter, and the AC upgrade, added to the rent, keeps classes comfortable.

Suite
One suite · 1,980 sf · 5-year lease
Upgrades
Air conditioning, epoxy floor, both added to rent
Move-in cost
Security deposit and first month’s rent

What leasing could cost per month

1 suite · 1,980 sf
Upgrades added to rent
Estimated monthly cost, year 1$3,619

Base rent $2,175 + NNN ~$775 + upgrades $669, plus your own utilities. Estimates only; NNN charges are not set yet.
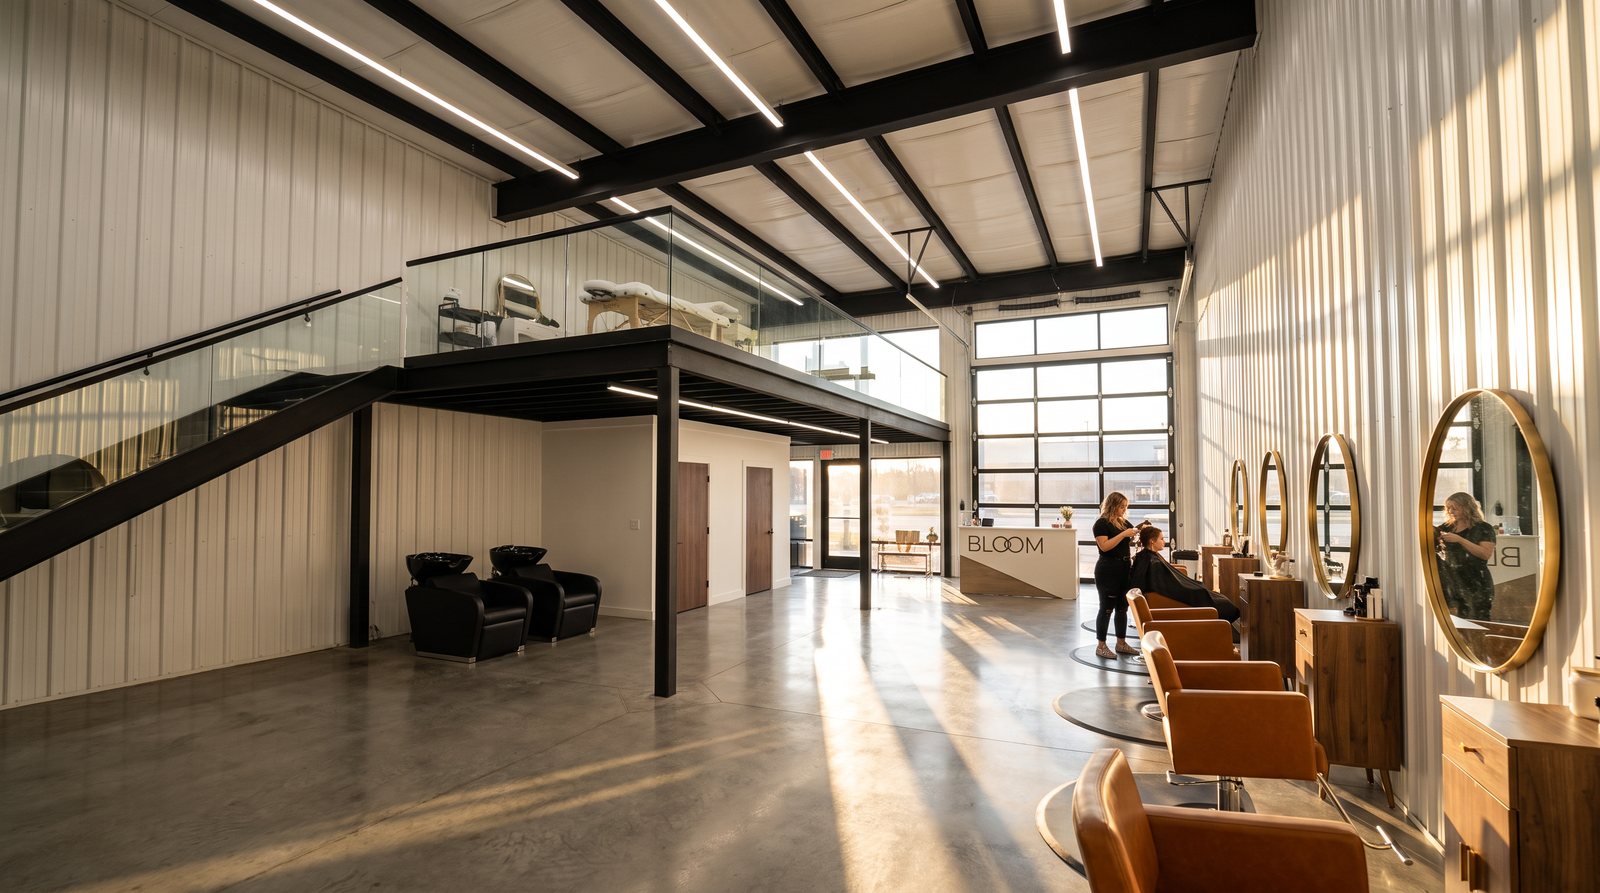
Example suite as a hair salon with four styling stations and a treatment room on the mezzanine
Salon & med spaFour stations on the floor, a private treatment room on the mezzanine.
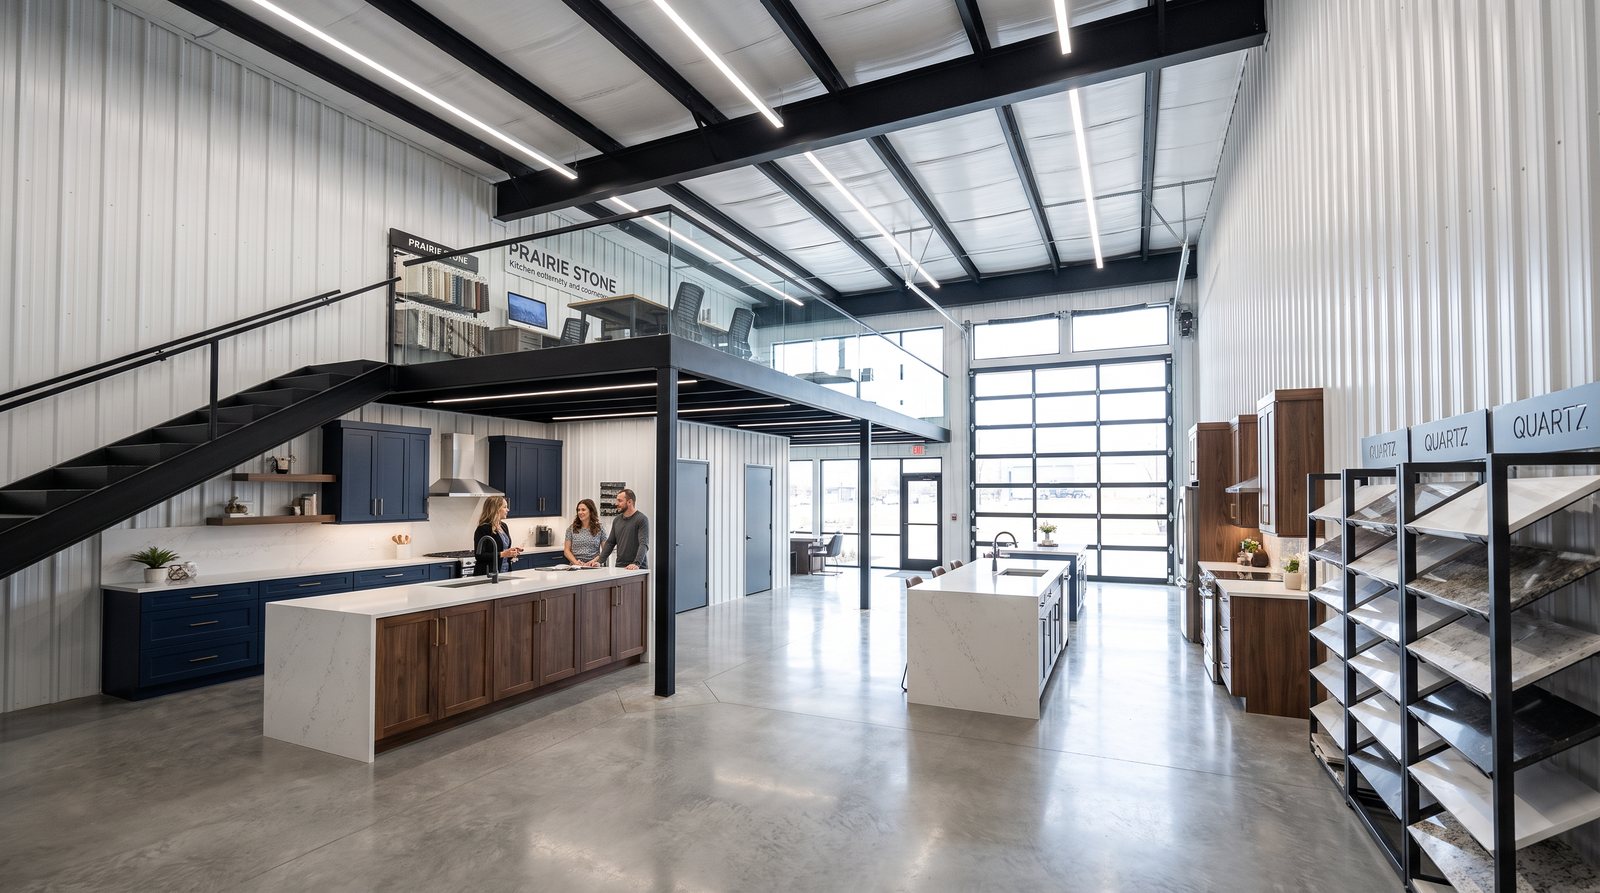
Example suite as a kitchen cabinetry and countertop showroom with a design office on the mezzanine
ShowroomFull kitchen displays, slab samples, and a design office upstairs.
Example suite as a chiropractic and physical therapy clinic
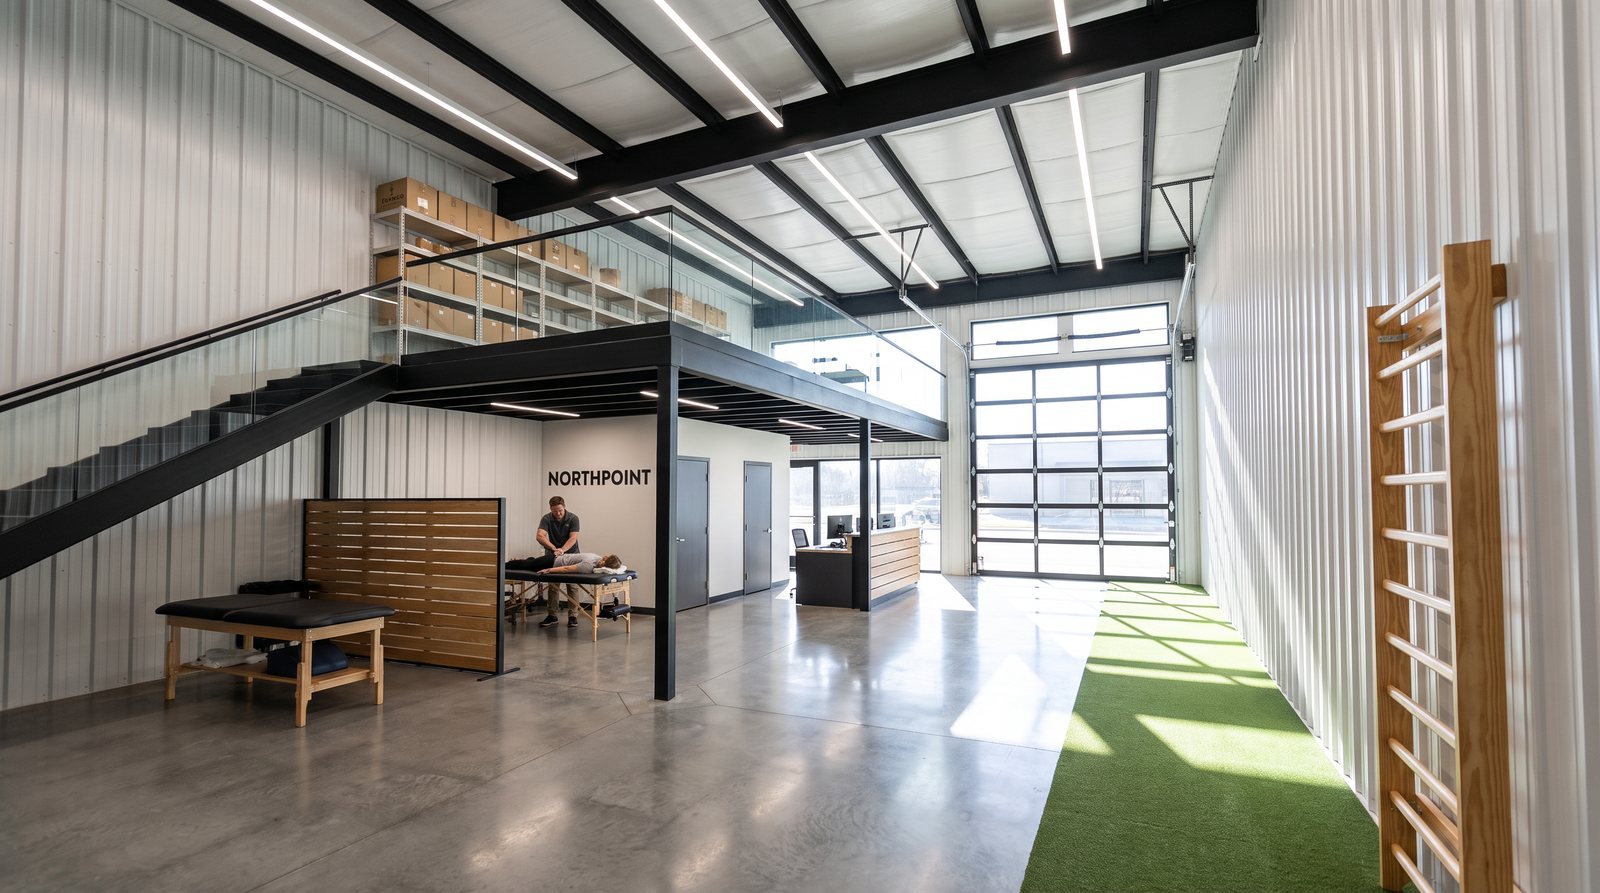
Clinic & therapyTreatment rooms and a rehab area. Health-care offices keep the mezzanine for storage only.
PICK A SUITE

Tap a suite to see it. Tap neighbors to combine up to three. Suites combine within Suites 1–6 or within 7–11, because a fire wall separates the two sections.

SelectedYour reservation (this browser)Mezzanine side · grid = glass overhead door (suites mirror in pairs)★ End pair, leased togetherBase rent per month, plus NNNWest ← → East · parking lot is at the top (north)
SuiteBase rentNNN est.AboutNotes

Per month, year 1. Each suite is 1,980 sf; the end pair is 3,960 sf. Utilities are extra.

THE SITE

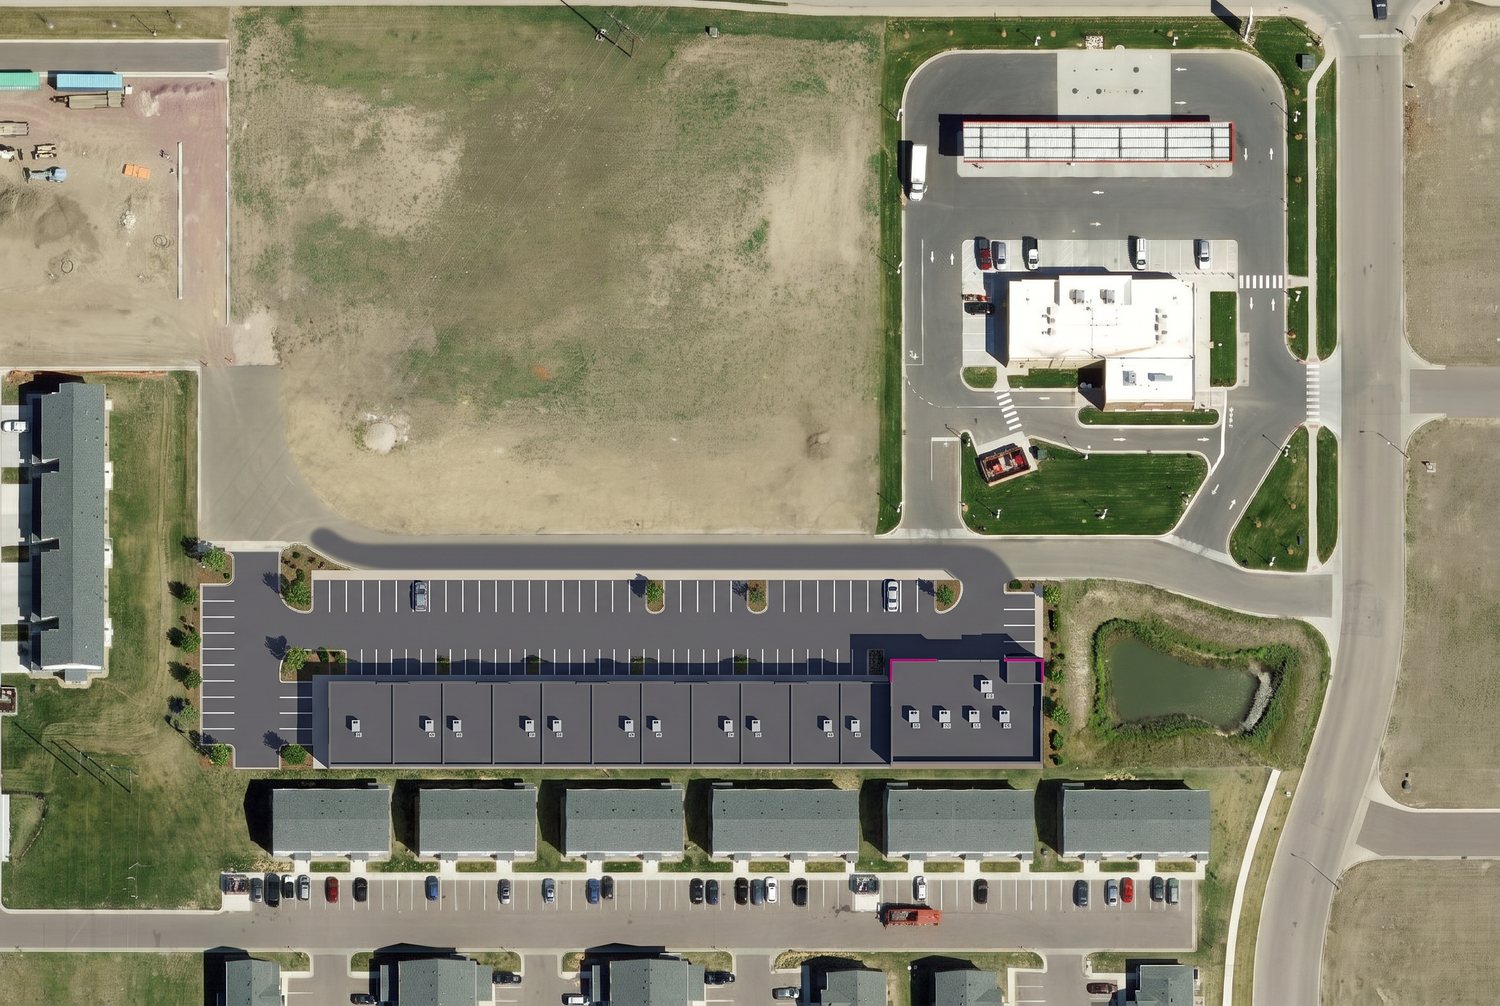
Lot 6, Block 13 of the Harvest Creek Addition, on the south side of the shared drive off Rateliff Avenue, just south of 57th Street. Zoned C-2 commercial.

Aerial conceptAerial rendering of the building drawn to scale on its lot: eleven suites and the Just For Kix end, one row of head-in parking, the west lot, the detention pond to the east and townhomes to the south
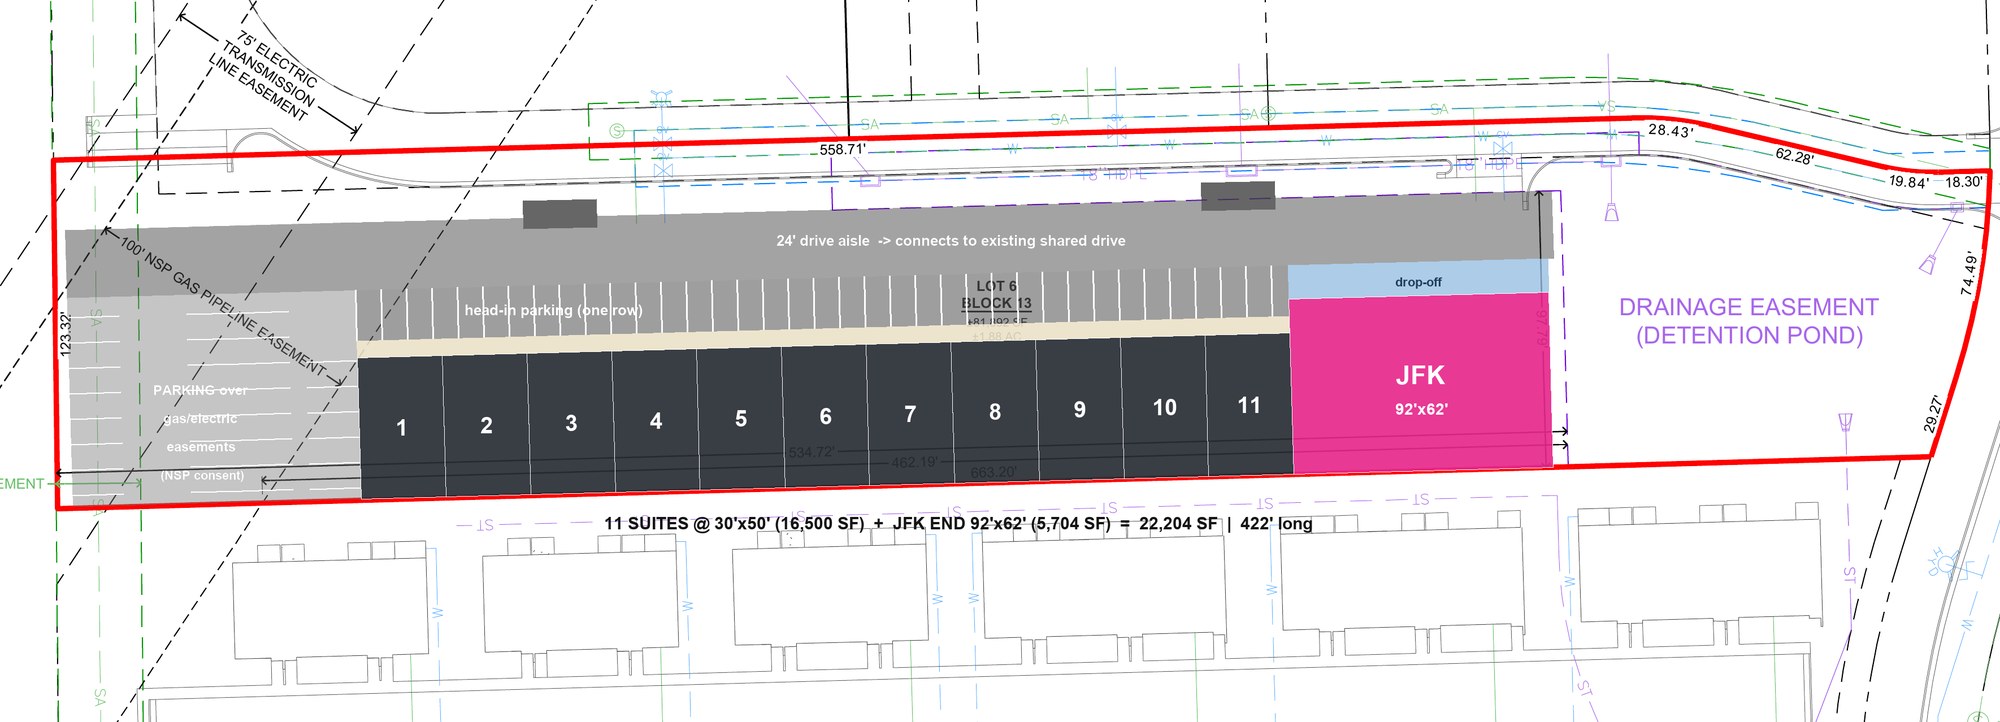
422′ longone building, fronts north · 50′-deep suites, 62′-deep Just For Kix end
22,204 sfground floor (11 suites at 16,500 sf + Just For Kix at 5,704 sf)
≈ 60 stallshead-in front row + west lot + drop-off lane
C-2retail, services, office, recreation
3 sectionsseparated by masonry fire walls
Pond-sidelandscaped detention pond at the east end
Site plan · drawn to scale (v4)Site plan drawn on the subdivision plat: 11 suites at 30 by 50 feet plus the 92 by 62 foot Just For Kix end, 22,204 square feet and 422 feet long, with head-in parking, the drop-off lane, the easements and the detention pond
The Just For Kix end at golden hour: a two-story glass entry on the corner, lit DANCE lettering and the Just For Kix logo on the front wall, the pink front desk and stair inside the entry, dancers visible through the glass lobby, parents in the viewing room above, and the pickup lounge
The anchor · Just For Kix

A dance studio that brings families every day

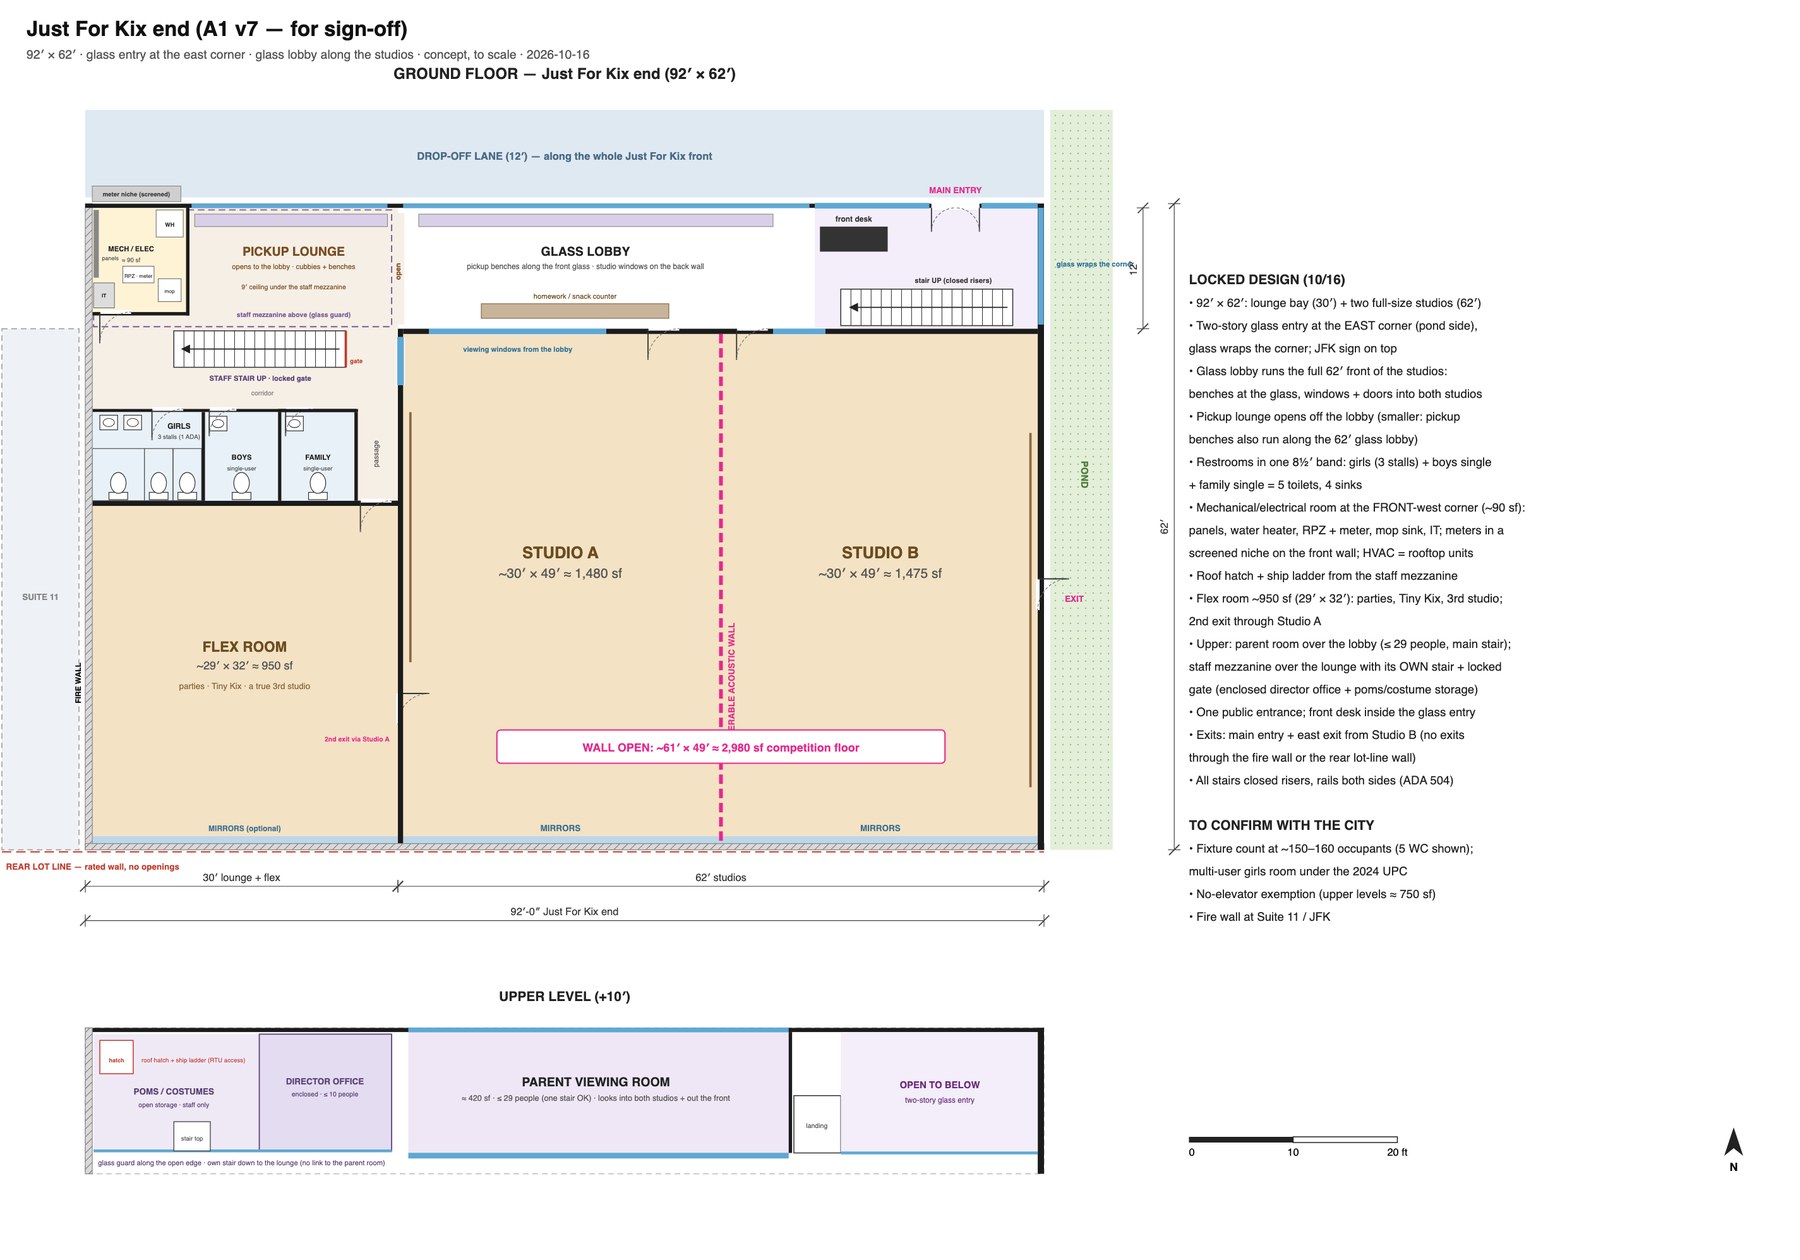
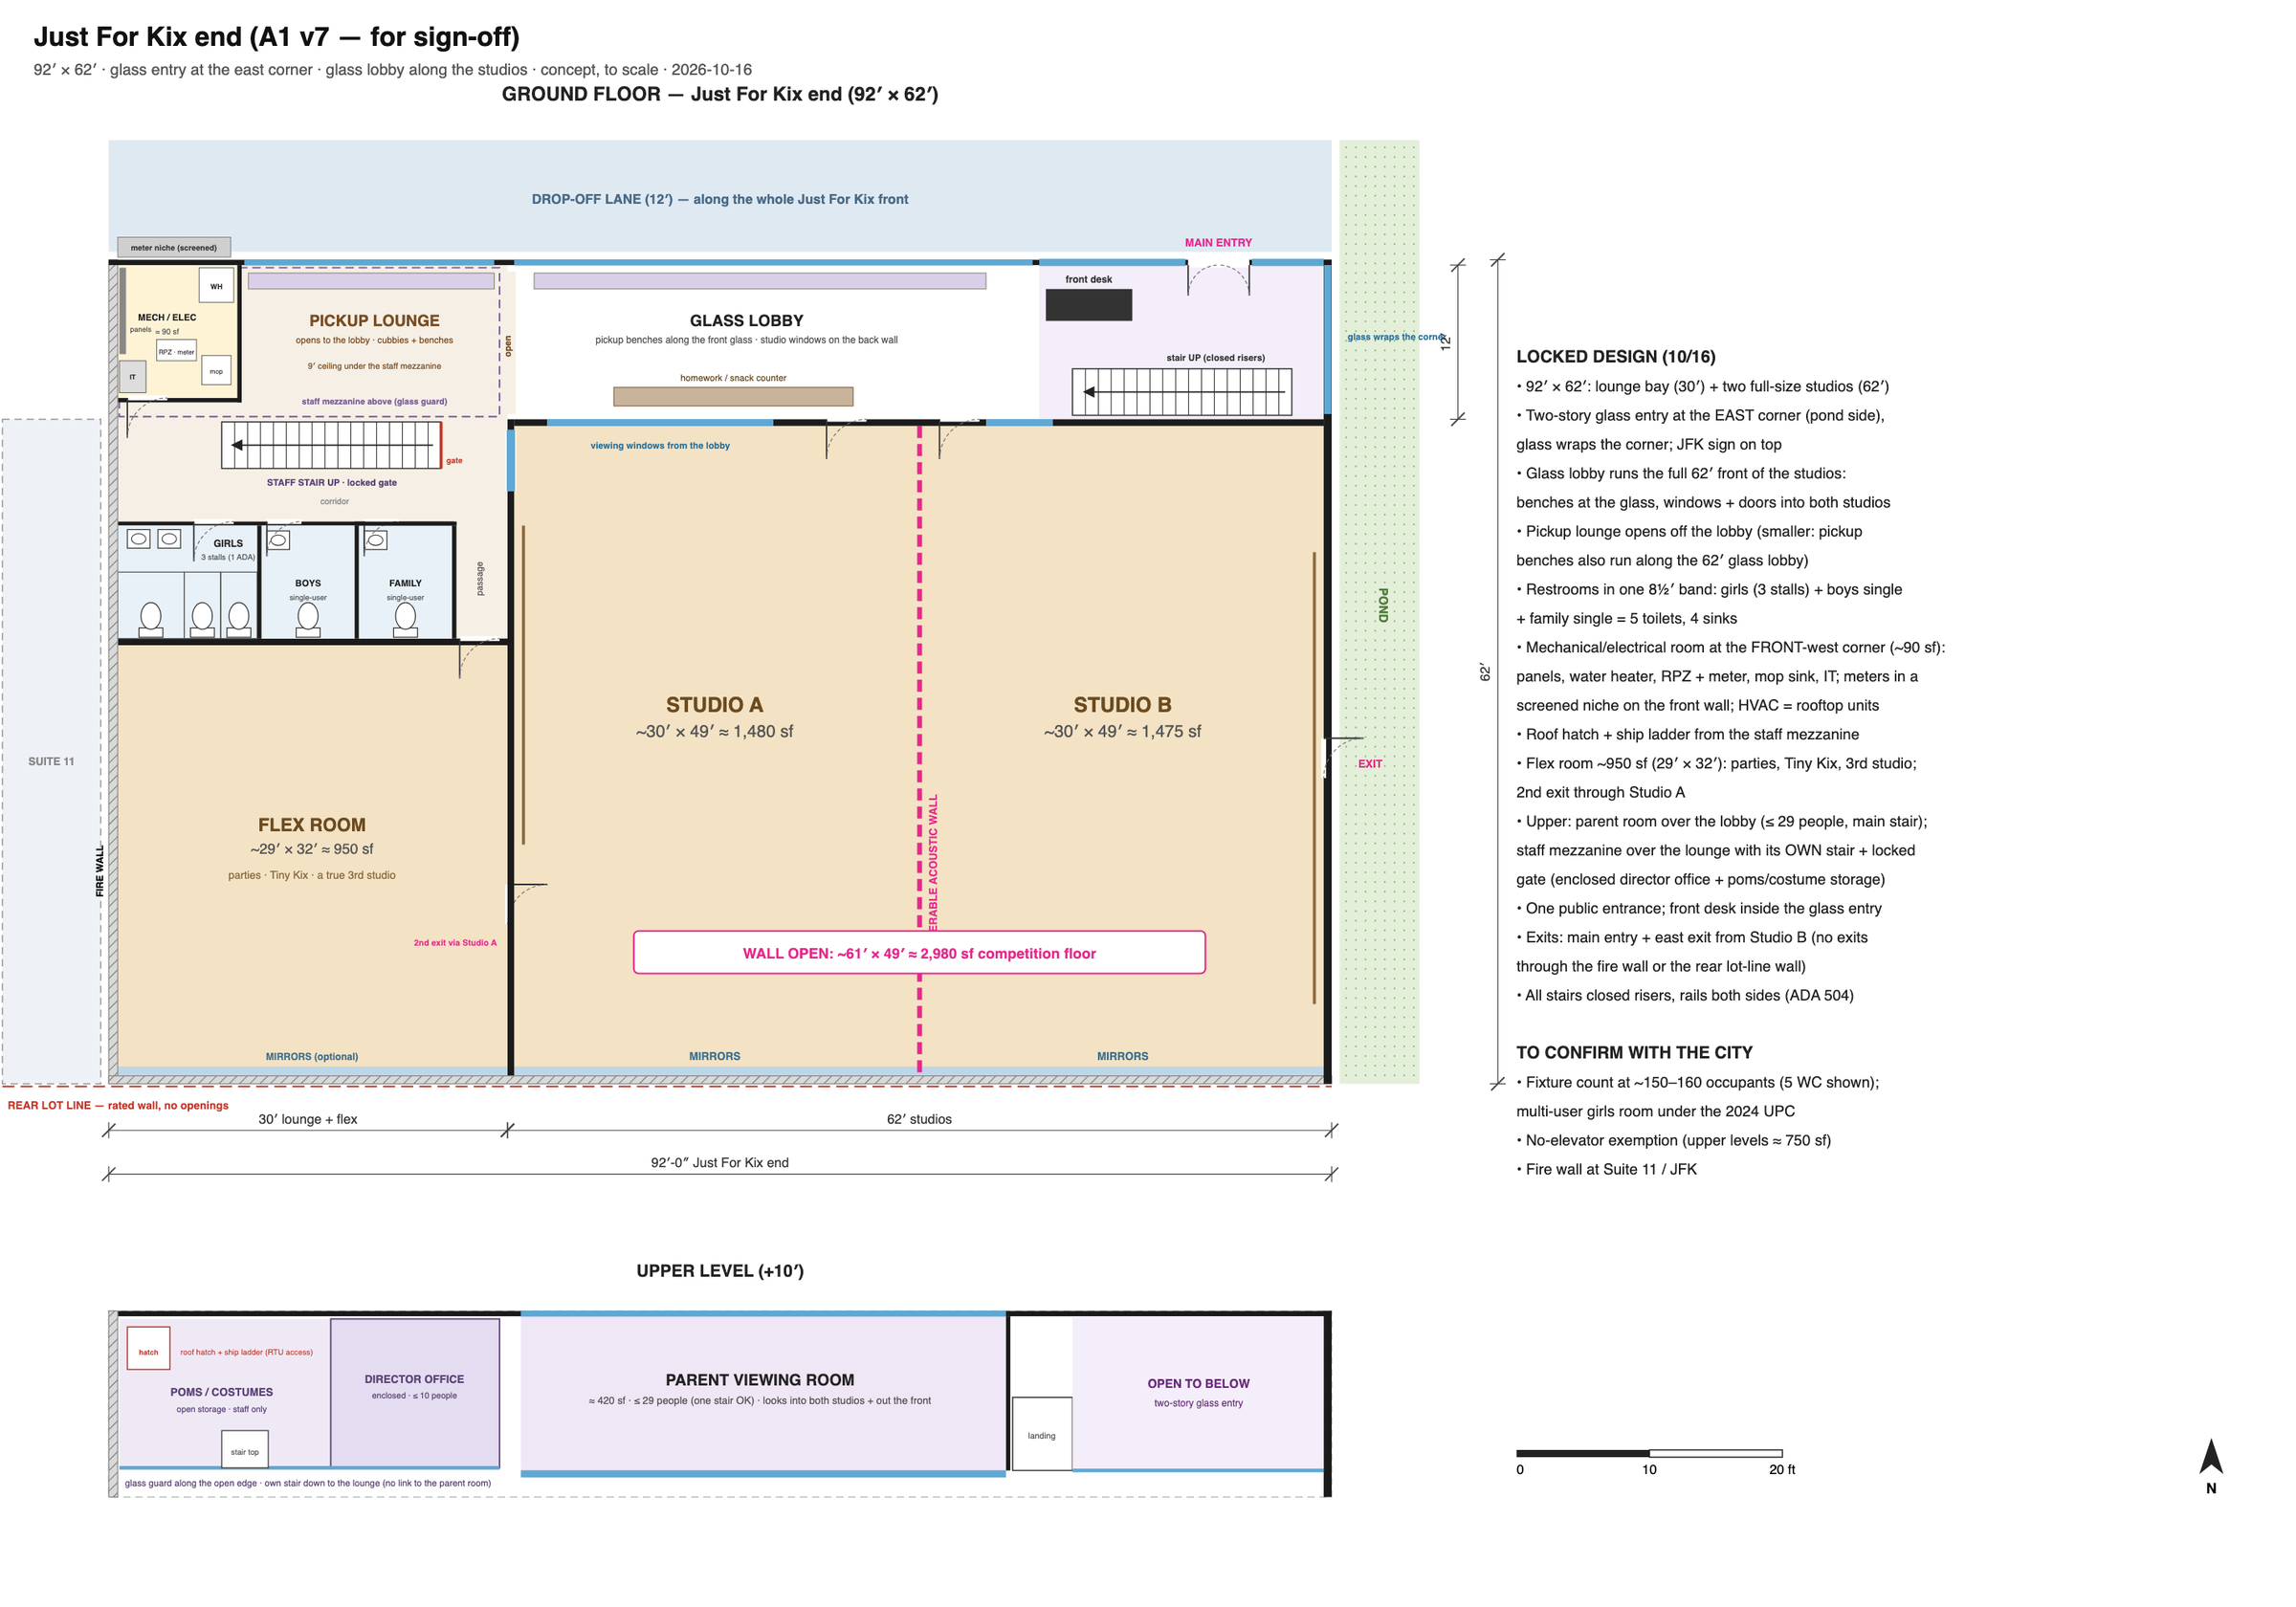
Just For Kix anchors the east end of the building, 92 feet wide by 62 feet deep. Families come in through a two-story glass entry on the pond-side corner, where the front desk sits, and walk along a 62-foot glass lobby that looks into both studios. The two full-size studios open into one 2,980 sf competition floor, and a parent viewing room upstairs looks into both studios and out the front. At the west end are a pickup lounge at the front glass, a flex room of about 950 sf for birthday parties and Tiny Kix classes, and the family restrooms.

Classes run weekday afternoons and evenings, so the row has steady family traffic when most businesses are busiest. Daytime parking stays open for everyone else.

Just For Kix end · floor plan (A1 v7)Floor plan of the Just For Kix end: the two-story glass entry with front desk and stair at the east corner, a glass lobby along both studios, two studios with an operable wall, the pickup lounge, restrooms, mechanical room and flex room at the west end, and the upper level with the parent viewing room and staff mezzanine
HOW IT WORKS

Reserve now to hold your place in line. Nothing is binding until you sign a lease.

Reserve

Pick a suite and send a reservation. It's free, and you can cancel any time.

now
Letter of intent

When plans and rents are final, you get first choice and a letter of intent with the lease terms.

before construction
Sign the lease

Sign the lease and pay the security deposit to hold your suite.

before construction
Plan your interior

Pick upgrades and lay out your build-out with our builder while the shell goes up.

during construction
Move in

Get your keys and open. Rent starts when your suite is ready.

target 2028
QUESTIONS
What can I use a suite for?

The site is zoned C-2: retail, services, offices and private recreation such as fitness are allowed. Private vehicle storage is being confirmed with the city. The lease will exclude auto repair and body work, fumes and loud manufacturing, adult uses, and living in a suite.

How is the rent figured?

Base rent is $15/sf a year on the 1,500 sf floor, with the 480 sf mezzanine at half rate. That comes to $2,175 a month for a standard suite. The two premium spots are $18/sf: the end pair, Suites 1 and 2 leased together as one 3,960 sf space, at $5,220 a month, and Suite 11, next to Just For Kix, at $2,610 a month.

What does NNN mean, and what will it cost?

On a triple-net (NNN) lease, each tenant pays its share of the building’s property tax, insurance and common-area upkeep, such as snow removal, the parking lot and landscaping, on top of base rent. We estimate about $6.20/sf a year on the floor, or about $775 a month per suite. The final figure is set once taxes and insurance are known, and it is reconciled to actual costs each year.

How long is the lease?

The draft term is 5 years, with options to renew. Base rent rises 3% a year. Longer terms are available, and make sense if you’re putting in a larger build-out.

Who takes care of what?

We take care of the roof, the structure, the parking lot, snow removal and the grounds. You take care of the inside of your suite, including its heating and cooling equipment. The lease will spell it out.

Can I combine suites?

Yes. Up to three neighboring suites within the same section (Suites 1–6 or 7–11), up to 5,940 sf. Rent is the total for the suites you combine. Suites 1 and 2 are offered together as the end pair.

Is air conditioning included?

Gas heat is included. Air conditioning is a rooftop-unit upgrade: $24,000 up front, or about $487 a month added to rent over a 5-year lease. Every suite has the roof opening, gas and power already in place for it.

Can I sublease my suite?

Yes, with our approval, and within the same use rules.

When will it be built?

Our target is move-in during 2028. Construction starts after design, permits and enough reservations are in place.

RESERVE A SUITE

Tell us what you need. A reservation is a free, non-binding request that puts you first in line when letters of intent go out. Questions? Email Jerad Clough at jerad@justforkix.com.

Upgrades I'd like priced